

- 24 hours to a price, from drawings or survey information
- 7 days to a survey, normally within a week of order
- 60 minutes to calculations and CAD drawings after survey
- Same day job-specific RAMS, normally
- 2 to 4 weeks from order to install, faster when it is urgent
Normal turnarounds. How we work
What's in the package
Appliance to terminal, one package.
Gas and condensing boilers, water heaters and CHP. Single appliances, cascades into common headers and complete plantroom replacements.
Supply only, install only, or supply and install.
Commercial and industrial only. We do the flue, chimney and exhaust, not the boiler or generator itself, and not domestic work.
- Cascades into common headers
- Condensing boiler flues
- Risers and external routes
- Roof and wall terminals
- Hangers, channel and fixings
- Drains, tees and test points
- Strip-out of old flues
- Testing, certificate and O&M
To price it
What we need from you to price it.
Drawings, photos or an outline is enough to start. We price from that or arrange a survey.
- Appliance type and number Boiler, generator, water heater, how many
- Output kW or kVA per appliance
- Spigot or outlet size Diameter at the appliance
- Approximate lengths Vertical and horizontal runs
- New flue or existing chimney And what is there now
- Termination Roof, wall or chimney top
- Site location Town or postcode
The engineering
Drawn before it is built.
Real Grün drawings. Calculations and CAD drawings normally back within 60 minutes of survey. Pick a number to see where it is on the drawing.

On site
Headers, risers and terminals.
A Grün project manager on site and daily photo progress reports on every job.
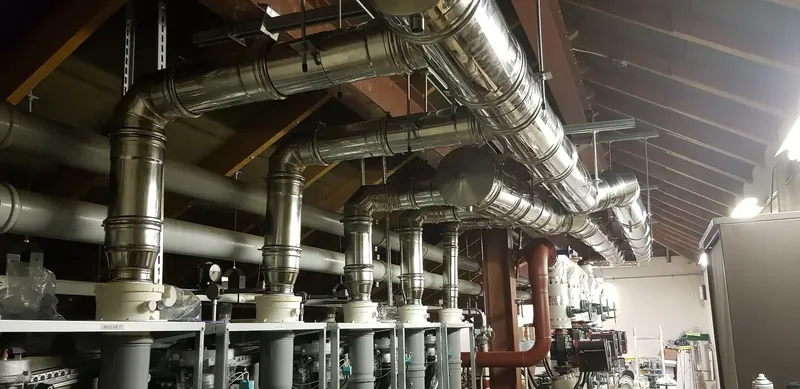
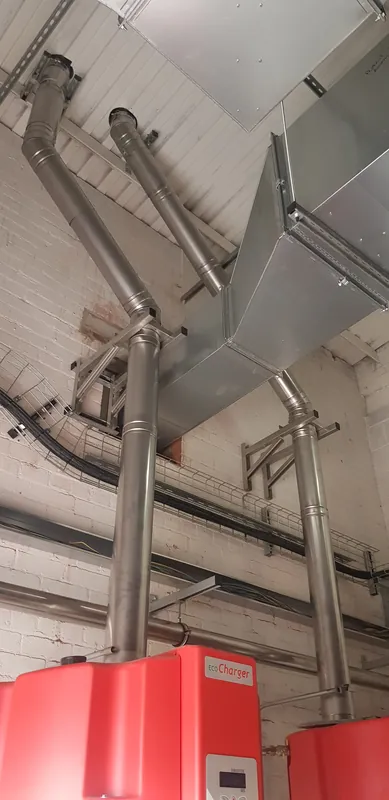
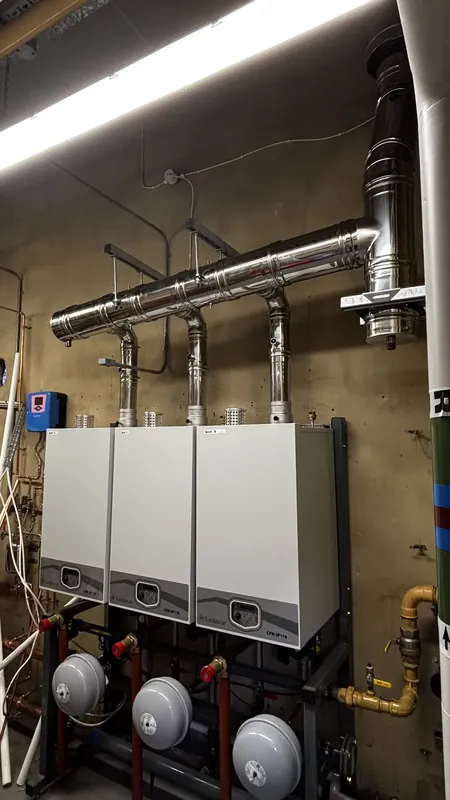
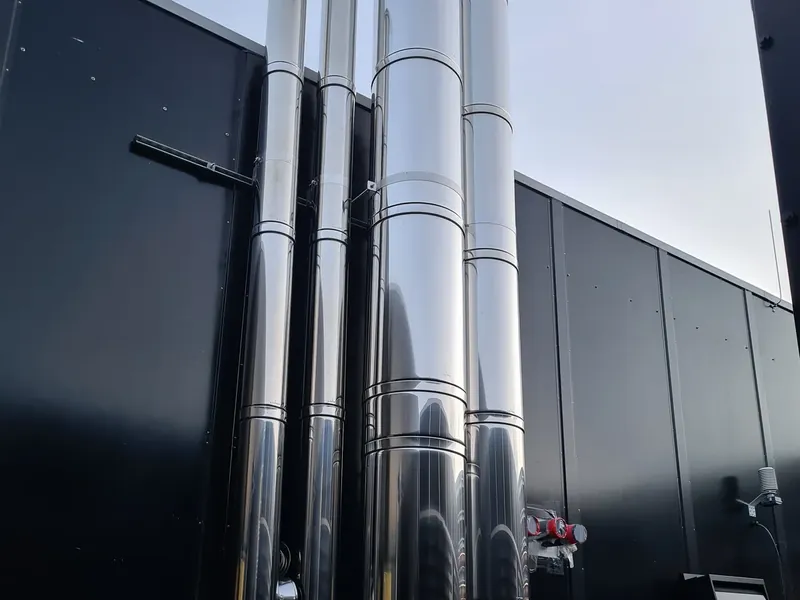
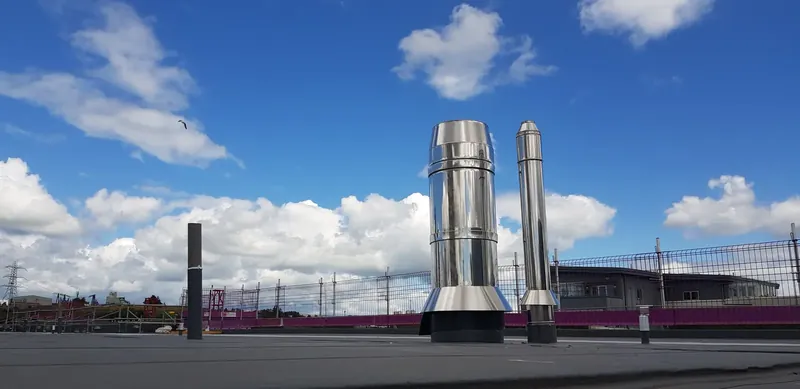
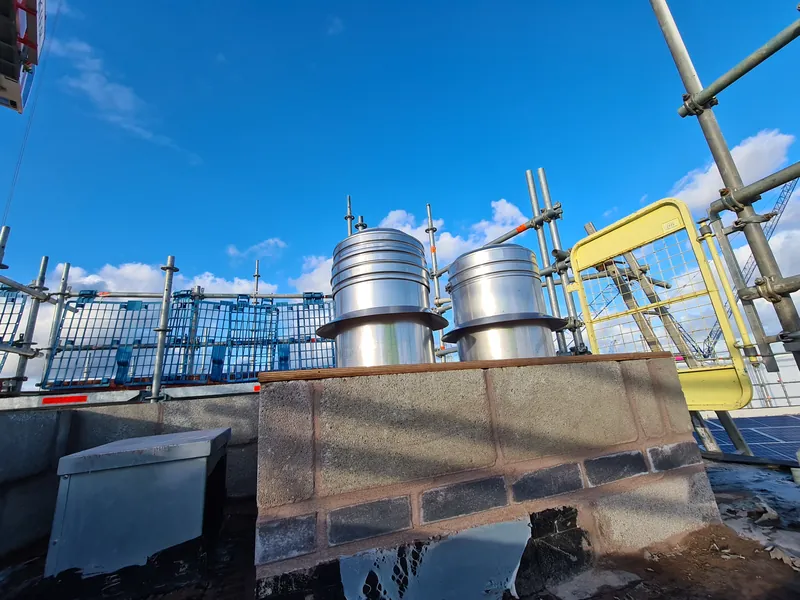
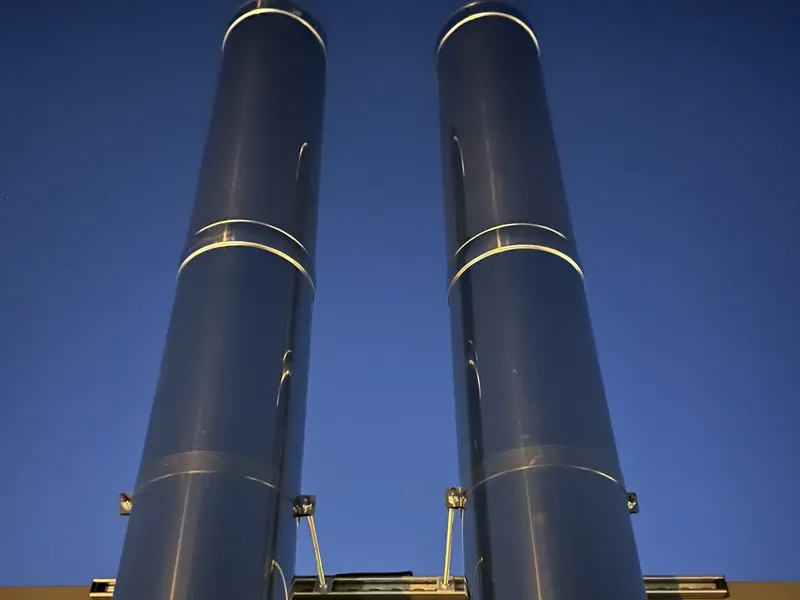
Best case studies
Three jobs worth a look.


Common questions
Asked most on boiler flue jobs.
Anything else, call 01395 201950 or email [email protected].
-
What do you need to price a job?
Drawings, photos or an outline is enough to start. It helps to have: • appliance type and how many • output in kW or kVA • spigot or outlet sizes • rough vertical and horizontal lengths • new flue or existing chimney • termination and site location We price from that or arrange a survey. -
How quickly do you send a price?
We normally send a price within 24 hours of getting drawings or survey information. -
Do you do supply only?
Yes. We do supply only, install only, or supply and install. -
What flue systems do you install?
Twin wall insulated chimneys, insulated exhaust systems with conical or flanged joints, single wall stainless steel flues, and flexible chimney liners. We confirm the exact system, diameter and designation against your project. -
What testing do you do?
Pressure testing with a test report, smoke testing and CCTV surveys. Each installation includes the testing agreed for the project, with test reports and a certificate of conformity where applicable. -
What documents do I get?
Calculations, drawings, technical submittals, job-specific RAMS, daily photo reports, test reports, and a completion report with photos and an O&M pack. Handover documents are normally in your project folder before the engineers get home. -
What warranty do you give?
12 months on our workmanship, plus the manufacturer’s warranty on the materials.
Send drawings. Get a price.
Send the appliance schedule and the route. A price normally comes back within 24 hours.
Free survey
Want us to come and look?
Free for commercial and industrial projects. We’ll call to confirm the details and the date before anything is booked.
